
Vehicle clearance
Plan bay width, roof height and access around your actual vehicles.
AZENCO OUTDOOR / 06
Insulated Carport
A purpose-designed vehicle shelter with a fixed insulated roof and a layout planned around your access and clearance.
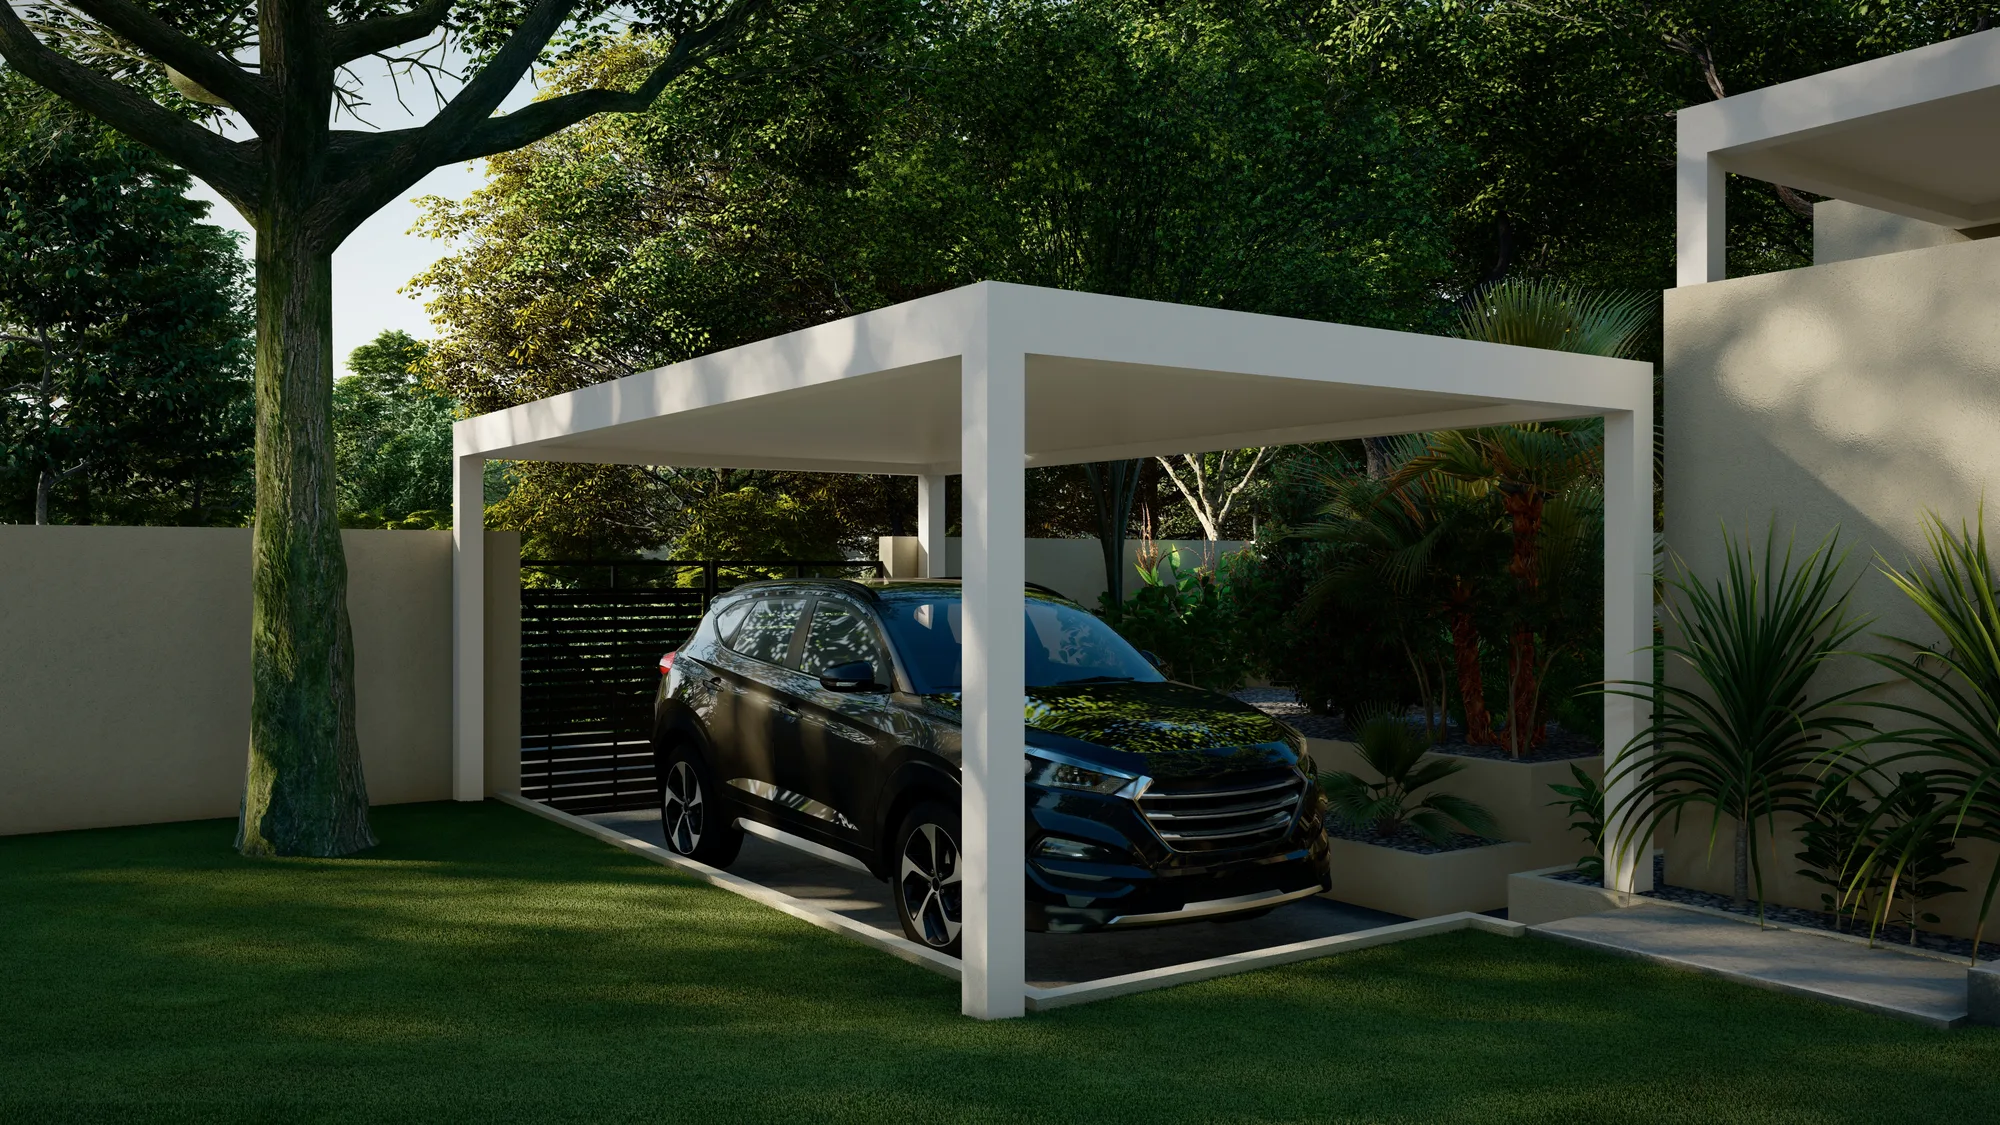
Fixed insulated panels
Vehicle shelter
Parking & sheltered access
DESIGNED AROUND YOUR SPACE
R-CAR brings a coordinated aluminium structure to your parking area. Start with the vehicles you need to accommodate, door-opening space, turning movements and the roof height. Foundations and drainage are assessed for the specific site.
FOR ARCHITECTS & SPECIFIERS
Start with the manufacturer’s published information, then confirm the documents for your project.
Request current specificationsManufacturer: Azenco Outdoor
Information reviewed: October 2026
Published maximum dimensions are not a specification for every site. Confirm current drawings, structural design, warranty terms and local approval requirements.
View manufacturer information ↗MAKE IT YOUR OWN
Options depend on the system and configuration.
Confirm inclusions in your written quotation.
BEFORE YOU BEGIN
Tell us the overall dimensions and required clearances. Suitable spans and heights need to be confirmed for your layout.
We need to consider boundaries, access, foundations, drainage and the applicable local approval requirements.
Size, configuration, ground conditions, foundations, electrical work, accessories, shipping and installation scope all affect the quotation. Tell us your priorities and budget so we can discuss a suitable starting point.
Ask for the current product documentation, site-specific structural requirements, written warranty and care instructions. Product approvals do not replace local project approvals.
YOUR SPACE. YOUR NEXT CHAPTER.
Start with a conversation. We’ll help you plan the next step.